

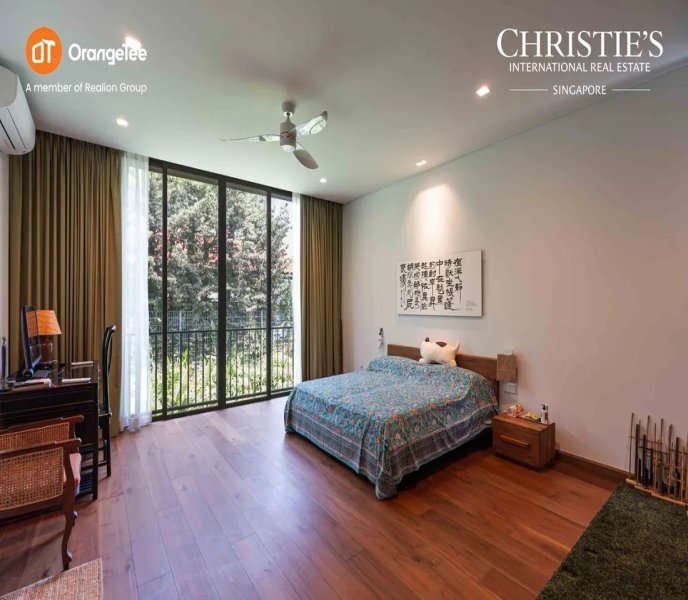
A distinguished, freehold detached house on Greenleaf Road — the premier street in the enclave, with the widest carriageway and largest plots. Completed in 2021 and impeccably maintained, a rare opp
ortunity to acquire a newly built home of genuine quality in one of District 10’s most sought-after addresses. Location Prestigious District 10, just off Holland Road 5 mins to Holland Village; 10 mins to Tanglin Mall and Orchard Road Jelita Shopping Centre on Holland Road; Holland Village MRT (Circle Line) within easy reach Rail Corridor — a 10-minute walk behind Greenleaf Estate Exceptional schools within close proximity: Henry Park Primary within the 1km
LikeShareFollow


| HarmeetSinghBedi |
| A distinguished, freehold detached house on Greenleaf Road — the premier street in the enclave, with the widest carriageway and largest plots. Completed in 2021 and impeccably maintained, a rare opportunity to acquire a newly built home of genuine quality in one of District 10’s most sought-after addresses. Location Prestigious District 10, just off Holland Road 5 mins to Holland Village; 10 mins to Tanglin Mall and Orchard Road Jelita Shopping Centre on Holland Road; Holland Village MRT (Circle Line) within easy reach Rail Corridor — a 10-minute walk behind Greenleaf Estate Exceptional schools within close proximity: Henry Park Primary within the 1km priority zone; Nanyang Primary within 2km; Methodist Girls’, Tanglin Trust, UWCSEA and SJI International all nearby. Few Singapore addresses offer such a concentration of top schools in a single catchment. The Property 7,523 sf built-up on a 6,163 sf freehold plot with generous perimeter space throughout All floors look onto a beautiful green hill and thicket of mature trees Soaring ceilings, premium stone and marble bathrooms, private elevator Expansive living and dining opening onto a very generous patio and lush garden Master Suites Second Floor: Two large walk-in closets, marble bathroom, private balcony overlooking greenery Third Floor: Striking wooden roof, attached study, 845 sf private terrace with open sky and treetop views Additional Accommodation Two large ensuite bedrooms on the Second Floor Study and expansive powder room on the First Floor (possible 5th bedroom) Home Layout First Floor: Living, dining, patio and garden | Study | Powder room | Kitchen and helper’s quarters Second Floor | Elevator Access: Master Suite 1 (walk-in closets, balcony) | Bedrooms 2 & 3 (ensuite) Third Floor | Elevator Access: Master Suite 2 (wooden roof, attached study, 845 sf terrace) Available for private viewing by appointment. Please contact us to arrange an exclusive tour. |
| A distinguished, freehold detached house on Greenleaf Road — the premier street in the enclave, with the widest carriageway and largest plots. Completed in 2021 and impeccably maintained, a rare opportunity to acquire a newly built home of genuine quality in one of District 10’s most sought-after addresses. Location Prestigious District 10, just off Holland Road 5 mins to Holland Village; 10 mins to Tanglin Mall and Orchard Road Jelita Shopping Centre on Holland Road; Holland Village MRT (Circle Line) within easy reach Rail Corridor — a 10-minute walk behind Greenleaf Estate Exceptional schools within close proximity: Henry Park Primary within the 1km priority zone; Nanyang Primary within 2km; Methodist Girls’, Tanglin Trust, UWCSEA and SJI International all nearby. Few Singapore addresses offer such a concentration of top schools in a single catchment. The Property 7,523 sf built-up on a 6,163 sf freehold plot with generous perimeter space throughout All floors look onto a beautiful green hill and thicket of mature trees Soaring ceilings, premium stone and marble bathrooms, private elevator Expansive living and dining opening onto a very generous patio and lush garden Master Suites Second Floor: Two large walk-in closets, marble bathroom, private balcony overlooking greenery Third Floor: Striking wooden roof, attached study, 845 sf private terrace with open sky and treetop views Additional Accommodation Two large ensuite bedrooms on the Second Floor Study and expansive powder room on the First Floor (possible 5th bedroom) Home Layout First Floor: Living, dining, patio and garden | Study | Powder room | Kitchen and helper’s quarters Second Floor | Elevator Access: Master Suite 1 (walk-in closets, balcony) | Bedrooms 2 & 3 (ensuite) Third Floor | Elevator Access: Master Suite 2 (wooden roof, attached study, 845 sf terrace) Available for private viewing by appointment. Please contact us to arrange an exclusive tour. |
Trusted Seller
| ||||||||||


